Compliance Made Easy: How to Create an ADA Friendly Bathroom
The Americans with Disabilities Act (ADA) requires businesses and public facilities to provide accessible restrooms that accommodate individuals with disabilities. Creating an ADA-friendly bathroom can seem like a daunting task, but with the right guidance, it can be achieved with ease. In this article, we will walk you through the essential elements to consider when designing and building an ADA-compliant bathroom.
Why ADA Compliance Matters
The ADA was enacted to ensure that individuals with disabilities have equal access to public facilities, including restrooms. Non-compliance can result in fines, lawsuits, and damage to your business reputation. Moreover, providing an accessible bathroom demonstrates your commitment to inclusivity and respect for all individuals, regardless of their abilities.
Key Components of an ADA-Friendly Bathroom
To create an ADA-compliant bathroom, focus on the following essential elements:
- Clearance and Space: Ensure that the bathroom has a minimum of 60 inches of clearance between fixtures and a minimum of 30 inches of clearance between the door and any obstacles.
- Door Width and Hardware: Install a door with a minimum width of 32 inches and use lever-style door handles or automatic doors to facilitate easy entry and exit.
- Toilet Height and Grab Bars: Install toilets with a seat height of 17-19 inches and provide grab bars on both sides of the toilet, 33-36 inches from the floor.
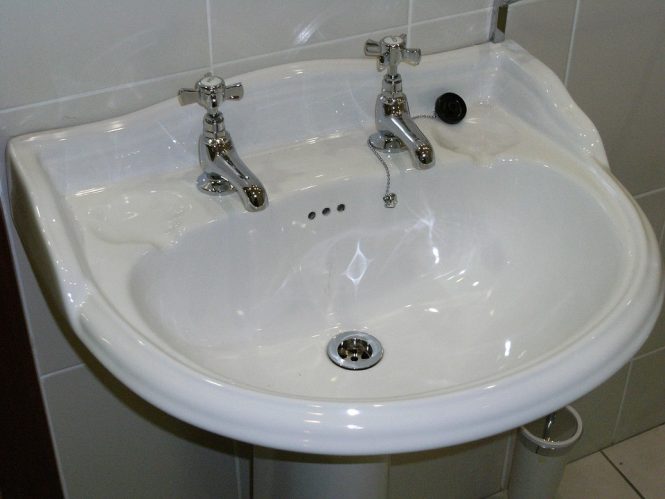
- Sink Height and Faucet: Mount sinks at a height of 28-32 inches and use a faucet with a single-handle or touchless operation.
- Shower and Bathtub: Provide a roll-in shower or a transfer shower with a seat, and ensure that the shower controls are within reach.
- Floors and Surfaces: Use slip-resistant flooring and provide a clear path of travel to the bathroom.
- Signage: Install clear and visible signage indicating the location of the accessible bathroom.
Additional Considerations
In addition to the essential elements, consider the following features to enhance the accessibility of your bathroom:
- Emergency Alarm: Install an emergency alarm system that allows users to summon assistance in case of an emergency.
- Audio and Visual Signals: Provide audio and visual signals for individuals with visual or hearing impairments.
- Clear Floor Space: Ensure that the floor is clear of obstacles and tripping hazards.
- Color Contrast: Use color contrast to differentiate between fixtures, walls, and floors to assist individuals with visual impairments.
Best Practices for ADA Bathroom Design
To ensure that your bathroom is not only compliant but also user-friendly, follow these best practices:
- Consult with Experts: Collaborate with architects, engineers, and accessibility experts to design and build an ADA-compliant bathroom.
- Conduct Regular Inspections: Regularly inspect your bathroom to ensure that it remains compliant and accessible.
- Provide Training: Train your staff on the importance of accessibility and how to assist individuals with disabilities.
- Encourage Feedback: Encourage users to provide feedback on the accessibility of your bathroom and make improvements as needed.
Conclusion
Creating an ADA-friendly bathroom is not only a legal requirement but also a moral obligation to provide equal access to individuals with disabilities. By following the guidelines outlined in this article, you can ensure that your bathroom is compliant and accessible to all users. Remember to consult with experts, conduct regular inspections, and provide training to your staff to ensure that your bathroom remains accessible and user-friendly. By doing so, you will not only avoid potential fines and lawsuits but also demonstrate your commitment to inclusivity and respect for all individuals.